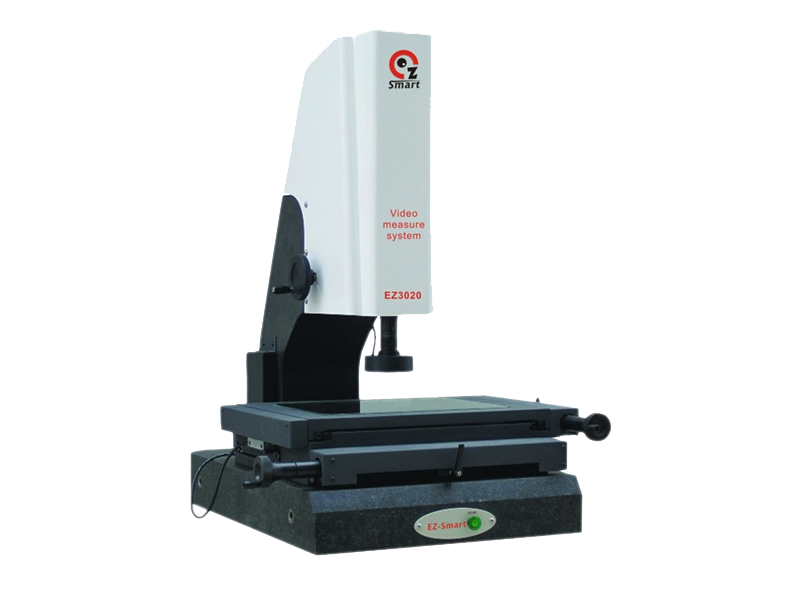
2D & 2.5D measurement
Inspection of feature positions and dimensions against the drawing.
 LIEN YAMACHINERYStart a project ↗
An inspection plan should be as considered as the manufacturing route. Explore the measurement capabilities behind our work.
KEYENCE IM-8020 image dimension measurement supports the verification of dimensional features against your drawing.
We select the inspection method around the feature being checked. Critical dimensions, thread requirements, surface condition and reporting needs are reviewed before production.
Discuss your inspection requirements ↗Inspection of feature positions and dimensions against the drawing.
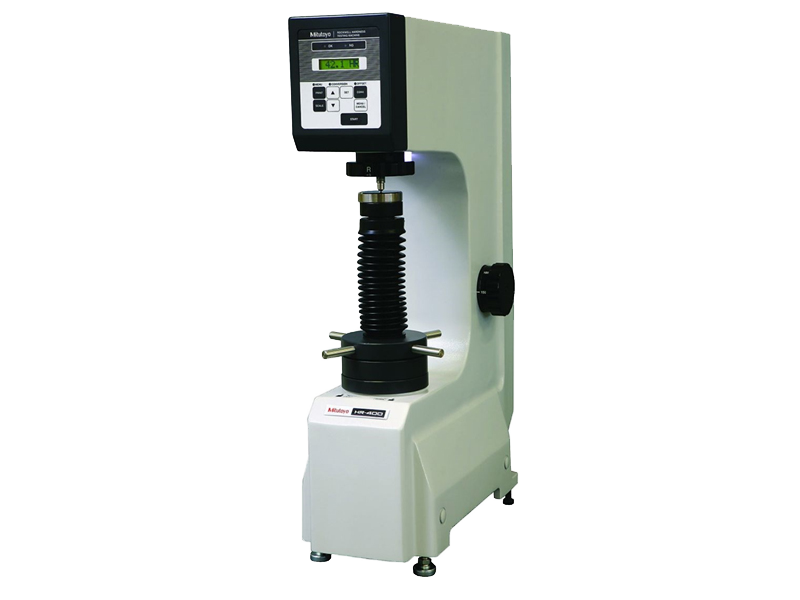
Hardness verification matched to the material and specified requirement.
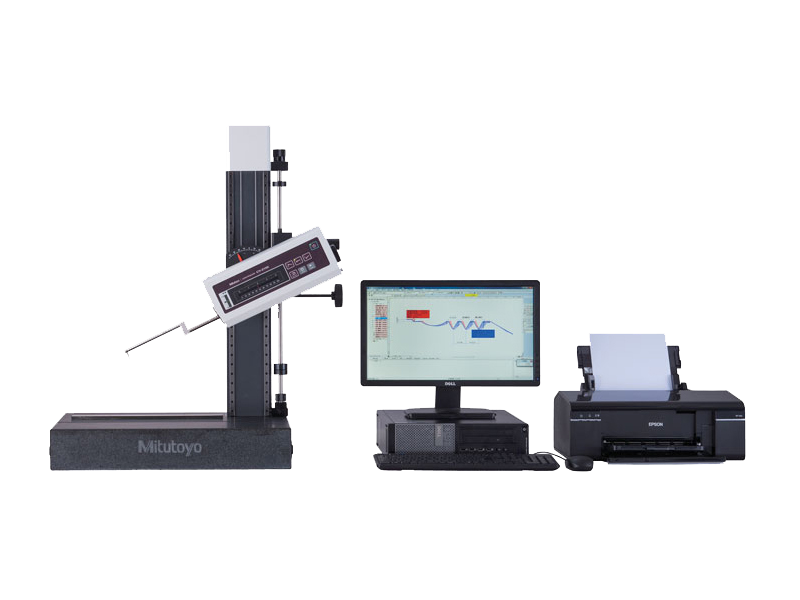
Evaluation of profiles and geometric features.
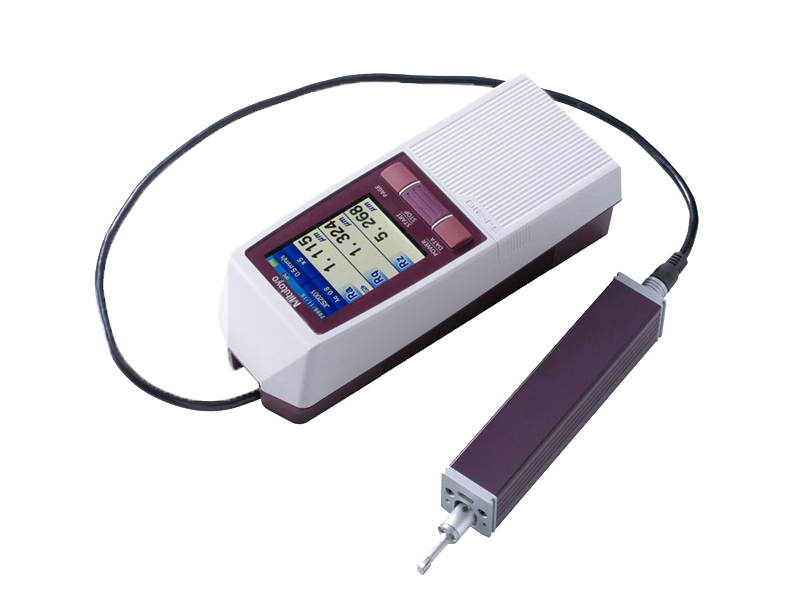
Surface texture checks where the drawing specifies a finish.
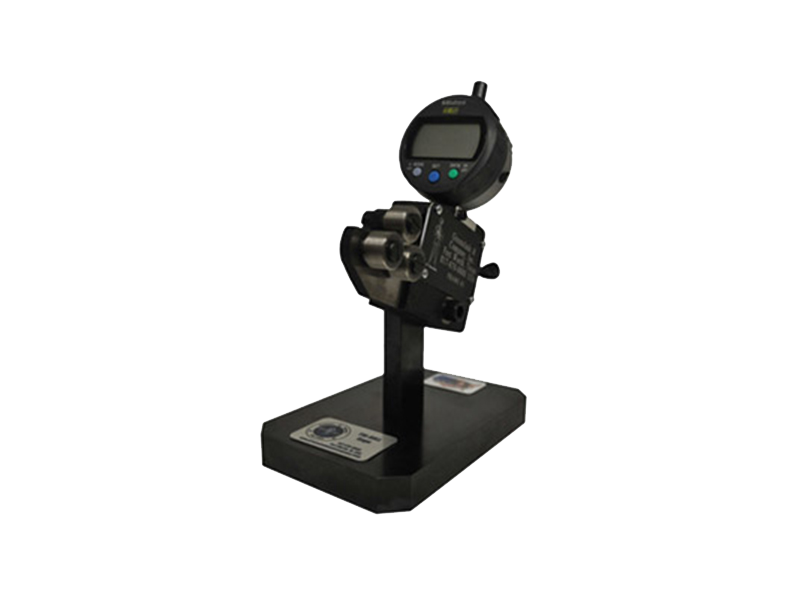
Verification of threaded features and rotational geometry.
Optical inspection complements dimensional and mechanical checks. Inspection scope is agreed around the part and customer requirements.
Talk about your part ↗Our published ISO 9001 and IATF 16949 certificates cover the manufacture of fasteners (screws and nuts). Review the certificate scope for your project.
Share your drawing, material and production requirements.
We’ll work through the manufacturing details with you.